Complete Renovation of a Two-Room Rental Apartment — Paris XVII
Full transformation of a Parisian two-room apartment with three objectives: functional optimisation of every square metre, strict respect of the investment budget, and meticulous work on the light sources to create a warm interior that is immediately lettable.
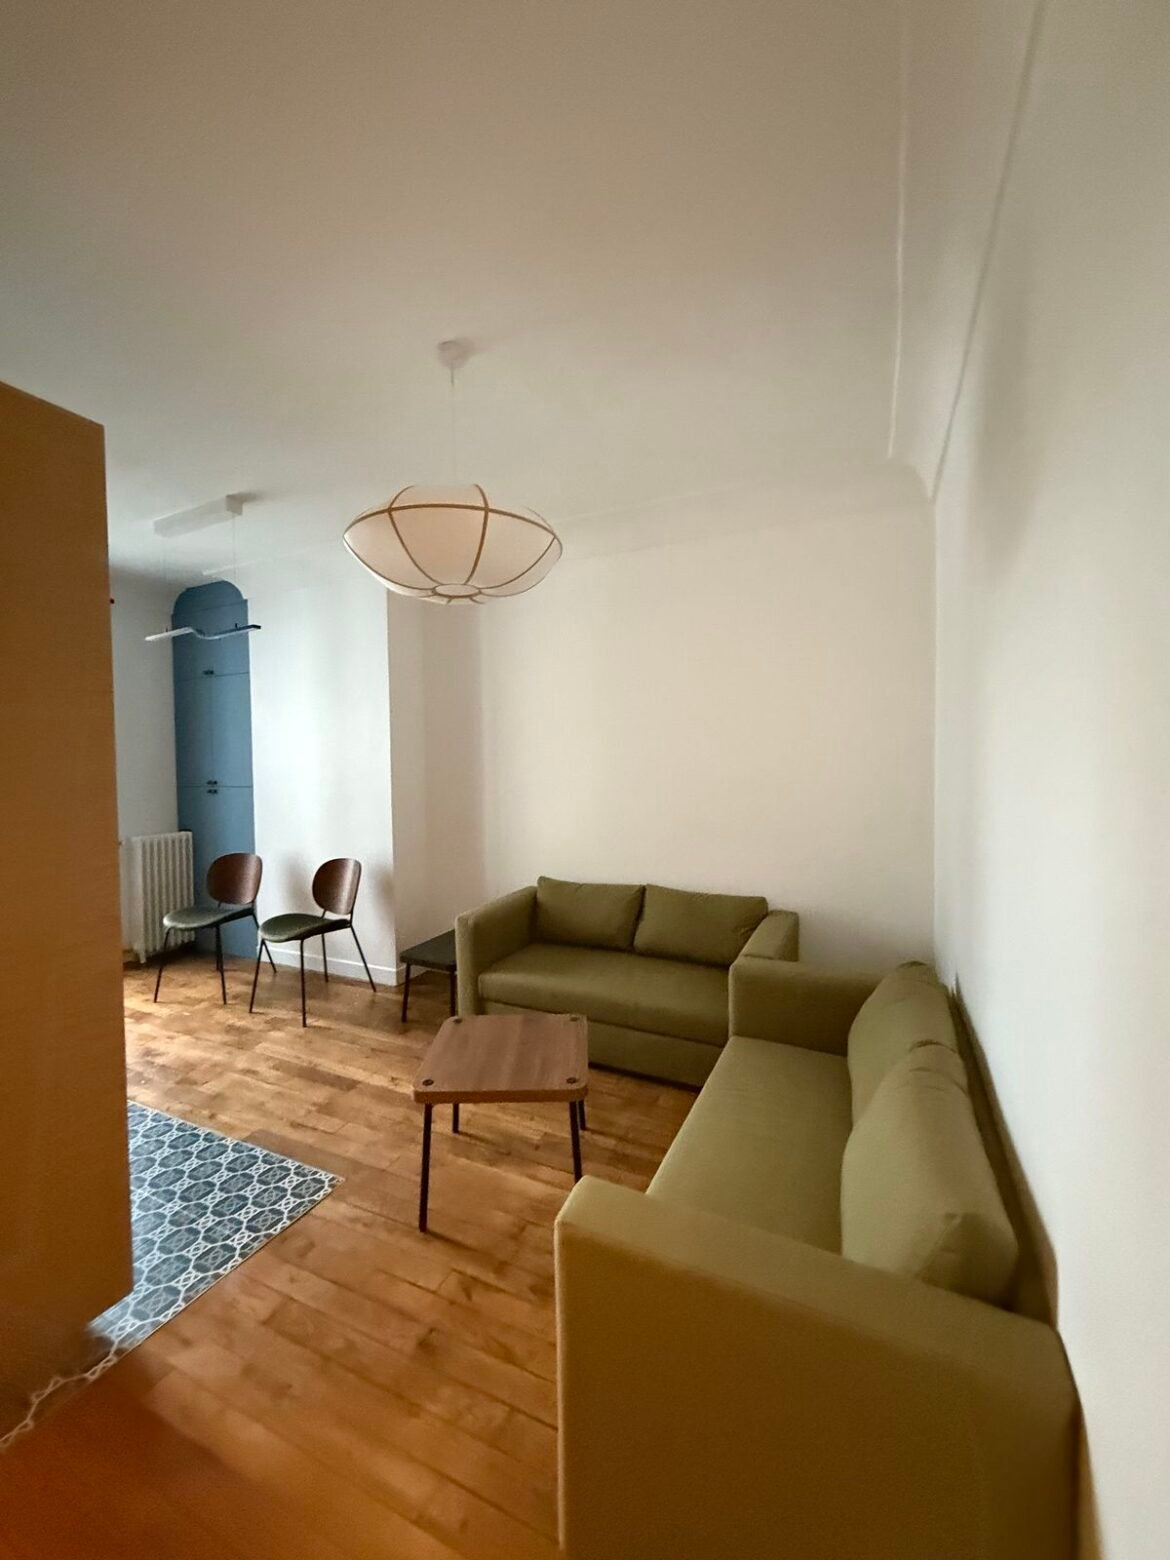
Property transformation: Before / After
Drag the central slider to see the decluttering, the floor renovation and the new living-room design:
 Before works
 After renovation
Project details and challenges
Project context
Purchase of a two-room apartment in the 17th arrondissement of Paris by an investor keen to secure a fast return with no risk of a worksite dispute. The property had a dated layout, an obsolete electrical system and a glaring lack of natural light.
EKSY Conseil’s mission
Full owner’s representation (AMO): selection of partner contractors, firm negotiation of each cost line to stay within the target budget, weekly supervision of the works, design of the electrical layout plan and overall decorative styling (testimonial from Francis T.).
Key constraints
A very tight execution schedule to avoid any prolonged rental vacancy, a closed budget tolerating no unforeseen extra cost, and careful management of access in a dense Parisian co-ownership.
Solutions delivered
Full strip-out and optimisation of the space distribution, complete refurbishment of the solid wood floors, creation of an ergonomic open kitchen and targeted work on the “magic of light sources” (indirect lighting, designer pendants and ambient lamps) to enhance every volume.
Results & client satisfaction
A worksite completed in record time, delivered on the announced schedule and strictly within the validated quote. A modern, friendly interior that allowed immediate letting to a premium tenant.